
 EN
EN DE
DE ES
ES FR
FR NL
NL PT
PT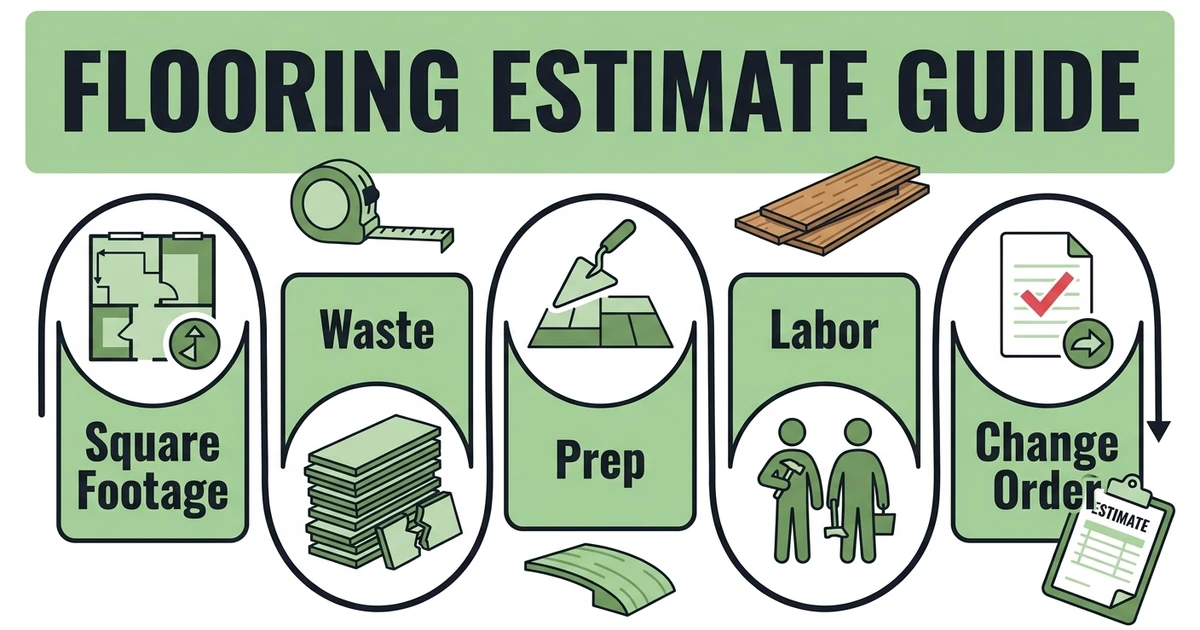





Quick Answer: A flooring estimate should include measured square footage, waste factor, material type, prep work, labor, transitions, stairs, removal, disposal, overhead, and profit. It should clearly separate allowances, exclusions, and change-order triggers before the customer approves the job.
A flooring estimate guide should help contractors protect margin without confusing customers. The estimate needs to show what is included, how materials are calculated, how labor is priced, and what happens if the subfloor tells a different story after removal.
Flooring labor has meaningful cost behind it. BLS reported that flooring installers and tile and stone setters had a median annual wage of $52,000 in May 2024 and about 8,400 projected openings per year from 2024 to 2034 in its Occupational Outlook Handbook. Estimates need to cover that skilled time.
This guide is for flooring contractors pricing residential and light commercial work with material waste, prep, labor, stairs, transitions, removal, disposal, and change orders.
Why flooring estimates go wrong
Flooring estimates usually go wrong in the details. The square footage may be correct, but the quote misses subfloor prep, transition strips, stair labor, furniture moving, disposal, or pattern waste.
Another problem is customer expectation. A homeowner may think flooring pricing is just material plus installation. The contractor knows the job also includes measuring, delivery coordination, demolition, surface prep, layout planning, cleanup, and callbacks if the scope was unclear.
When estimates are too thin, the installer pays for it later. The crew has to explain why the job costs more, or the business absorbs work that should have been approved separately.
A good flooring estimate is not long for the sake of being long. It is clear enough to prevent expensive misunderstandings.
What factors affect a flooring estimate?
Start with the project type. Carpet, tile, LVP, hardwood, laminate, refinishing, and subfloor repair all price differently.
Common estimate factors include:
- Measured square footage
- Waste factor
- Material type and grade
- Pattern or layout complexity
- Removal and disposal
- Subfloor condition
- Moisture concerns
- Stairs and landings
- Transitions and trim
- Furniture moving
- Labor rate
- Travel and parking
- Overhead and profit
BLS reported that floor layers, except carpet, wood, and hard tiles, had a mean hourly wage of $27.25 and mean annual wage of $56,680 in May 2023 in its floor-layer wage data. Underestimating labor time quickly turns a good-looking quote into a low-margin job.
Tile work can require a different labor assumption. BLS reported that tile and stone setters had a median hourly wage of $23.52 and median annual wage of $48,910 in May 2023 in its tile and stone setter data.
How to calculate materials, waste, labor, and extras
Measure each room, closet, hallway, stair, and landing separately. Do not rely only on a customer’s rough square footage. Small misses multiply when material, waste, and labor are tied to the number.
Then calculate material and waste. Waste depends on material type, layout, pattern, plank size, tile size, cuts, and installer preference.
Use this flow:
- Measure each area.
- Confirm material type.
- Add waste factor.
- Price removal and disposal.
- Inspect subfloor and prep needs.
- Add transitions, trim, stairs, and extras.
- Estimate labor by task.
- Add overhead and profit.
- Write exclusions and change-order rules.
A job estimate calculator can help test your cost assumptions. A cleaner customer-facing estimate structure can also make approvals easier.
The estimate should also say what happens if hidden damage appears. Subfloor rot, moisture problems, uneven surfaces, or asbestos concerns should not be treated as included surprises.
Build a room-by-room measurement process
Flooring estimates improve when measurement follows the same process every time. A room-by-room method helps catch closets, hallways, thresholds, closets under stairs, odd cuts, and transition areas that get missed when the estimator only writes one total number.
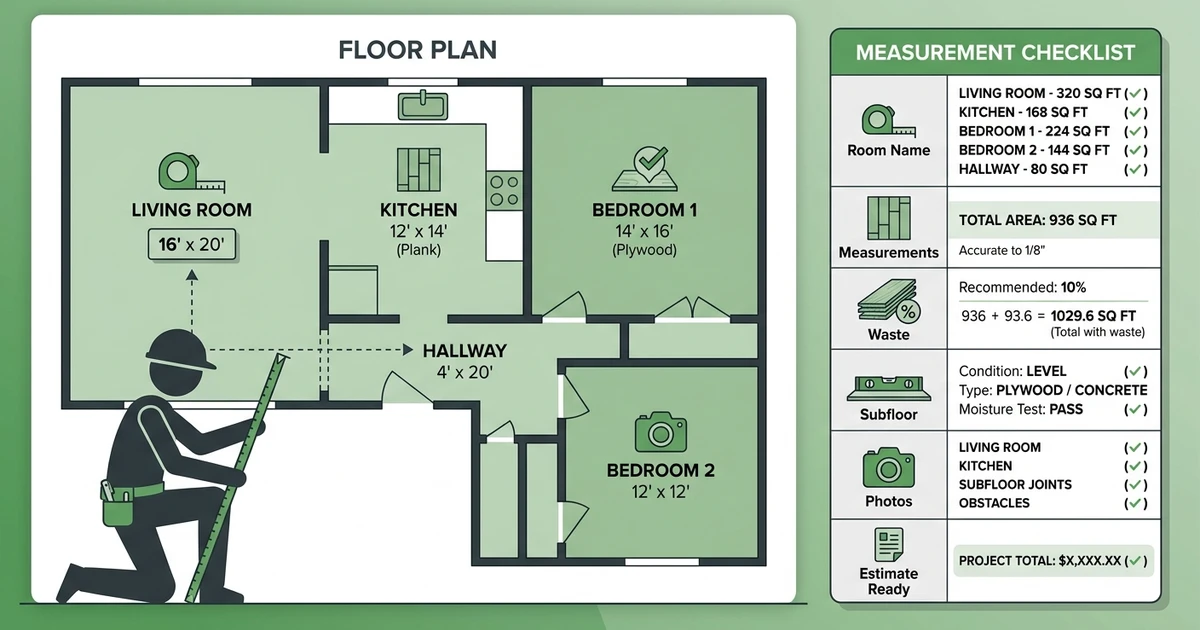
For each area, record:
- Room name
- Length and width
- Material type
- Direction or layout notes
- Waste assumption
- Removal needs
- Subfloor condition
- Trim or transition needs
- Furniture or access issues
- Photos
This gives the office a clearer story behind the estimate. If a customer asks why the hallway costs more than expected, you can point to the cuts, transitions, and labor notes instead of defending a vague total.
It also helps installers. The crew sees the same assumptions the customer approved. That reduces the chance of arriving with the wrong material quantity, missing transition pieces, or no plan for furniture.
Do not skip photos. A few job-site photos can save a long argument later, especially when the final invoice includes approved prep or change-order work.
This process also helps when material delivery changes. If the selected flooring is backordered, your notes make it easier to compare replacement products, adjust waste, and explain any price change before installation day.
For repeat customers, keep old measurements and notes on file. A homeowner who replaces bedrooms this year may call about the hallway next year, and the previous record gives your team a faster starting point.
Example flooring estimate calculation
Here is a simplified example for an LVP installation in several rooms. Your market, material cost, crew speed, access, and prep needs will change the final number.
| Cost item | Estimate | Notes |
|---|---|---|
| Materials and waste | $2,100 | LVP, underlayment, waste allowance |
| Removal and disposal | $480 | Existing flooring removal |
| Labor | $1,850 | Prep, layout, install, cleanup |
| Transitions and trim | $260 | Doorways and finishing details |
| Overhead allocation | $410 | Office, insurance, vehicle, admin |
| Total cost | $5,100 | Before profit |
If the business adds 25% gross profit, the estimate becomes about $6,375. If the subfloor needs more leveling or the customer adds stairs, the price should change through a documented change order.
This is why estimates should separate assumptions. The customer should know whether furniture moving, floor leveling, transitions, baseboard work, or disposal is included.
If you compare your estimate only against a per-square-foot number, you may miss the work that makes the job profitable or painful.
How to present flooring estimates clearly to customers
A customer does not need every internal cost detail, but they do need enough clarity to approve the right scope. Break the estimate into readable sections.
Use sections like:
- Project area
- Material allowance or selected product
- Removal and disposal
- Prep work
- Installation labor
- Transitions and trim
- Exclusions
- Payment terms
- Change-order rules
Plain language helps. Instead of saying “subfloor remediation excluded,” explain that hidden subfloor repairs are priced separately if discovered after removal.
Quote management helps flooring contractors present a clear scope, collect approval, and keep the estimate attached to the job record.
Fieldified helps flooring contractors create estimates, track approvals, schedule installation, document change orders, invoice faster, and follow up on payment. Book a Fieldified demo to see how flooring estimates can stay connected from quote to invoice.
How software helps flooring contractors manage estimates and invoices
Flooring jobs create a lot of small details: measurements, material selections, photos, prep notes, customer approvals, installation dates, delivery timing, and final invoice items.
When those details live in different places, the office has to rebuild the job from memory. That is how transition strips, removal, disposal, or added prep disappear from the invoice.
Flooring contractor software helps keep customer records, estimates, job notes, schedules, approvals, and invoices together. It also helps contractors turn quotes into booked jobs without losing follow-up momentum.
If you are comparing contractor tools, make sure estimating and invoicing are part of the same workflow. A calendar alone will not protect your margin.
Flooring estimate mistakes to avoid
The most common mistake is assuming square footage tells the whole story. It does not. A simple room and a chopped-up hallway can have similar square footage and very different labor.
Avoid these estimating mistakes:
- Measuring from customer guesses
- Forgetting waste factor
- Treating stairs like flat floor
- Missing transitions and trim
- Including removal without disposal cost
- Ignoring subfloor prep
- Forgetting furniture moving
- Leaving change-order rules vague
- Sending invoices without approved extras
Review completed jobs against estimates. If stair work regularly runs long, update the labor rule. If certain materials create more waste, adjust the allowance.
The best flooring estimates become more accurate as your records improve.
Frequently Asked Questions
What should a flooring estimate include?
A flooring estimate should include measured square footage, material type, waste factor, prep work, labor, removal, disposal, transitions, stairs, trim, overhead, profit, and change-order rules. It should also state what is excluded.
How much waste should flooring contractors include?
Waste depends on material type, room layout, pattern, cuts, stairs, and installer preference. Many contractors use a standard waste allowance, then adjust upward for complex rooms, angled layouts, or specialty materials.
How do you estimate flooring labor?
Estimate flooring labor by task, including removal, prep, subfloor correction, layout, installation, transitions, trim, cleanup, and return visits. Do not price labor only from square footage when the project has stairs, repairs, or difficult access.
Can flooring contractor software help with estimates?
Yes. Flooring contractor software helps store customer details, measurements, photos, quote templates, approvals, job schedules, invoices, and change-order notes. That makes estimates easier to present and easier to bill correctly.
How should flooring contractors handle change orders?
Change orders should be documented before extra work begins. The note should explain the issue, added labor, added material, schedule impact, and updated price.
Conclusion
A flooring estimate should do more than multiply square footage by a rate. It should account for material type, waste, prep, labor, stairs, transitions, removal, disposal, overhead, profit, and the hidden conditions that often appear after demo.
If you want to manage flooring estimates, customer approvals, installation schedules, change orders, invoices, and payment follow-up in one place, book a Fieldified demo. Fieldified helps flooring contractors keep the job record clean from first measurement to final invoice.